MahaRERA Website
maharera.maharashtra.gov.inProject MahaRERA No.

PM1260002501333
Project MahaRERA No.

A51700026634
For Best Offers Fill Your Details

Life Space Realty
Developer

Moshi, Pune
Location
About Life Tapovan Project
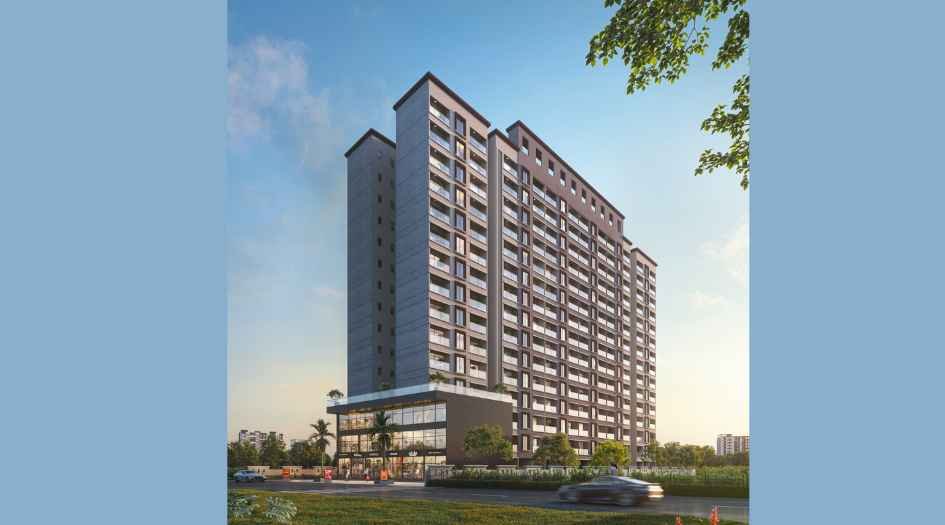
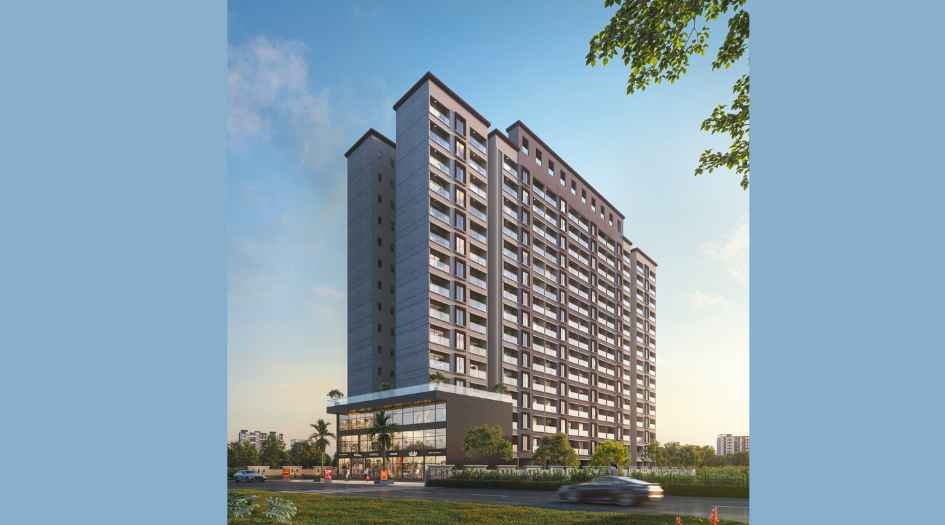
Life Tapovan Moshi Pune is a residential project by Lifespace Realty situated in the premium location of Moshi, Pune, offering 2 & 3 BHK flats with availability of Jodi Apartments. Also get Floor Plan, Price Sheets, RERA ID, Reviews, Possession Timeline, Construction Status, Location Advantages, Address, Amenities, and Specifications. Stardeous by Spenta developers has an Iconic Tower of G + 14 Storeys. Moshi Tapovan Pune has 2 BHK & 3 BHK configurations with carpet area of 2 BHK is 722 - 738 sq.ft - Price starts ₹ 48 L* and 3 BHK with a carpet area of 896 - 924 sq.ft - ₹ 62 L* Onwards. Tapovan Life RERA No. is PM1260002501333. Tapovan Pune property focuses on proper design & layout in accordance with the rules of Vastu.
Tapovan Life Space Realty has Excellent Connectivity - Near Vedashree School, Disney Kids Pre School - 1.9 km, PES Modern College of Pharmacy - 4.6 km, Spine City Mall - 6.6 km, D Mart - 4 km, Market Yard Moshi - 5 km, Shree Multispeciality Hospital - 2.3 km, Moshi Hospital medical - 4.4 km, Pune International Airport - 18.5 km, and Ajeenkya DY Patil Hospital - 12.5 km.
Moshi Pune Life Tapovan Address - Dudulgao, Moshi -Alandi Road, PCMC, Pune
Pune Moshi Life Tapovan has Amenities like, swimming Pool, Banquet Hall, Gymnasium, Games Zone, Kids' play Area, Meditation Zone, Yoga Deck, and Indoor Games Zone
Life Tapovan has Internal Features like Vitrified tiles (2'x4') for the entire flat, Anti-skid ceramic tiles for terrace, balcony, and bathroom, Granite kitchen main platform, SS sink, Vitrified Dado tiles up to lintel level, Provisions for water purifier, fridge, chimney, exhaust fan, Provision for washing machine in dry balcony, Granite frame for all windows, MS designer grills for safety and security, MS designer railing in the balcony, CP & sanitary fittings of Jaguar or equivalent, Dado tiles up to window level in bathrooms
Life Tapovan Overview

Project Name
Life Tapovan
Location
Moshi, Pune
Developer Name
Life Space Realty
TOTAL TOWERS
1
FLOORS
G+14 Storey
APARTMENTS
2 & 3 BHK
AREA
722 - 738 Sqft
POSSESSION
Under Construction
RESEDENTIAL
PropertyLife Tapovan Property Specification
| Iconic Tower G + 14 Storey has Modern Amenities like Rain Water Harvesting and Roof top Sit Out Zone |
| Tapovan has Location Advantage like D mart - 4 km, and Spine City Mall - 6.6 km |
| Life Tapovan surrounded by heavy greenery and 24 hr Fresh Pure Air |
| Moshi Life have Vastu Complaint homes |
Configuration & Price Of Life Tapovan
| Type | Carpet Area (sq ft) | Price |
|---|---|---|
| 2 BHK | 722 - 738 Sq.ft | ₹ 48 L* |
| 3 BHK | 896 - 924 sq.ft | ₹ 62 L* |
Life Tapovan Floor Plan
Life Tapovan Gallery
Elevation Images
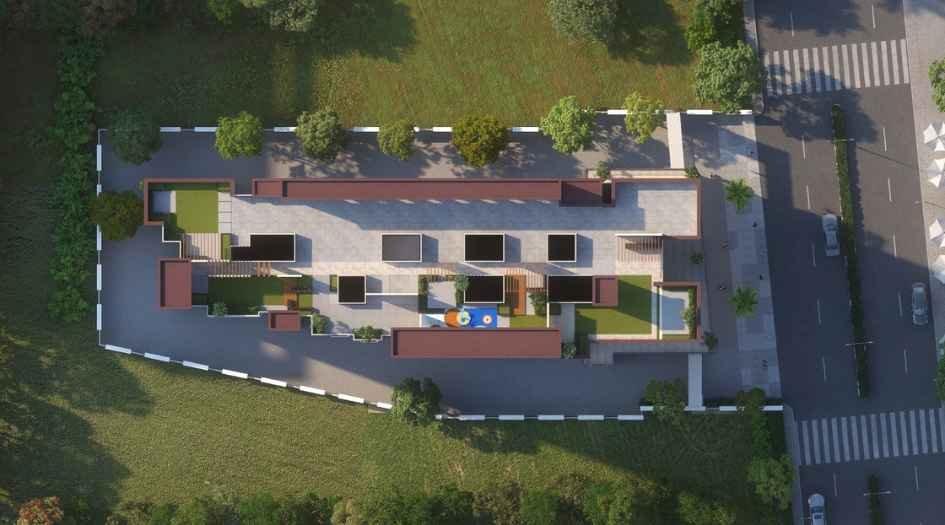
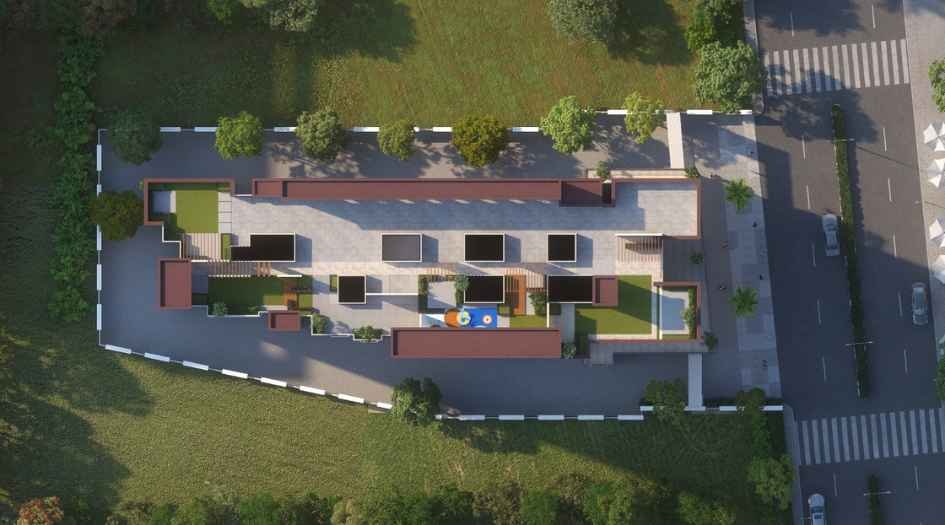
Life-Tapovan-Elevation-Image-Aerial-View
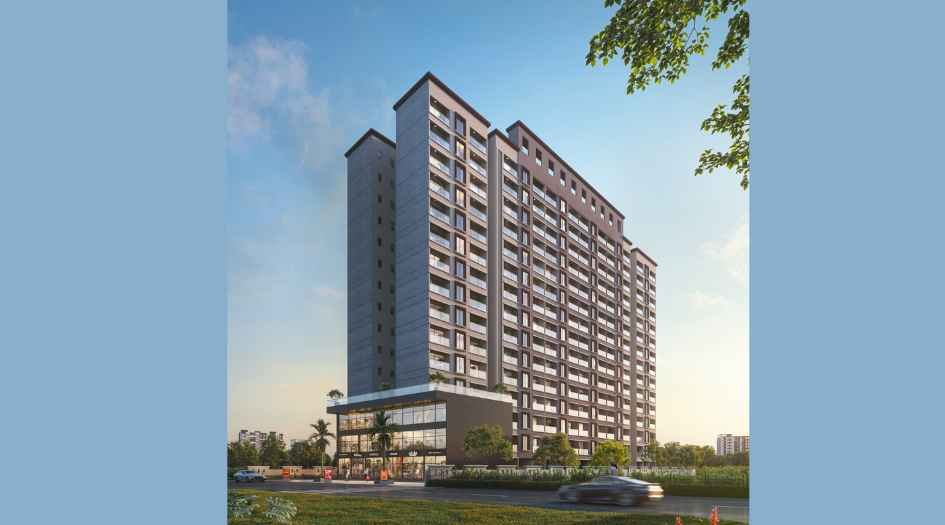
Life-Tapovan-Elevation-Image
Sample Flat Photos
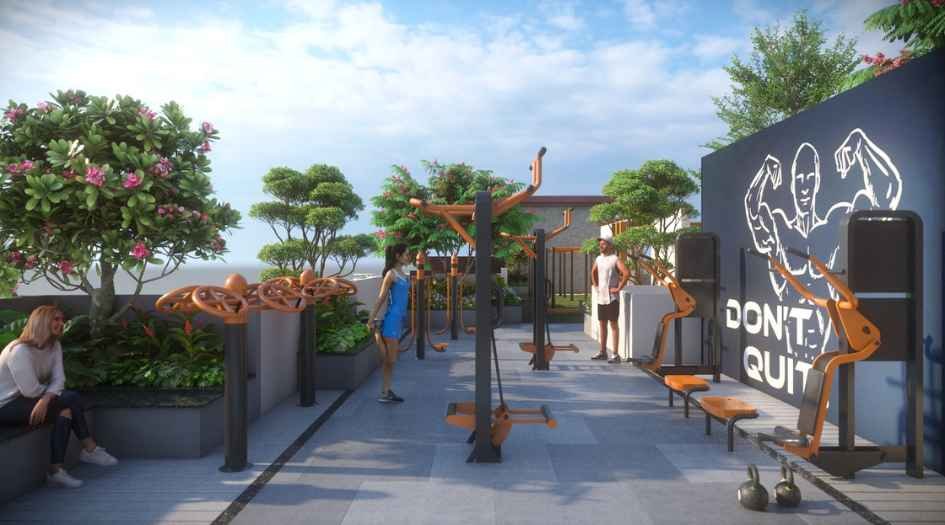
Life-Tapovan-Amenities-Gym
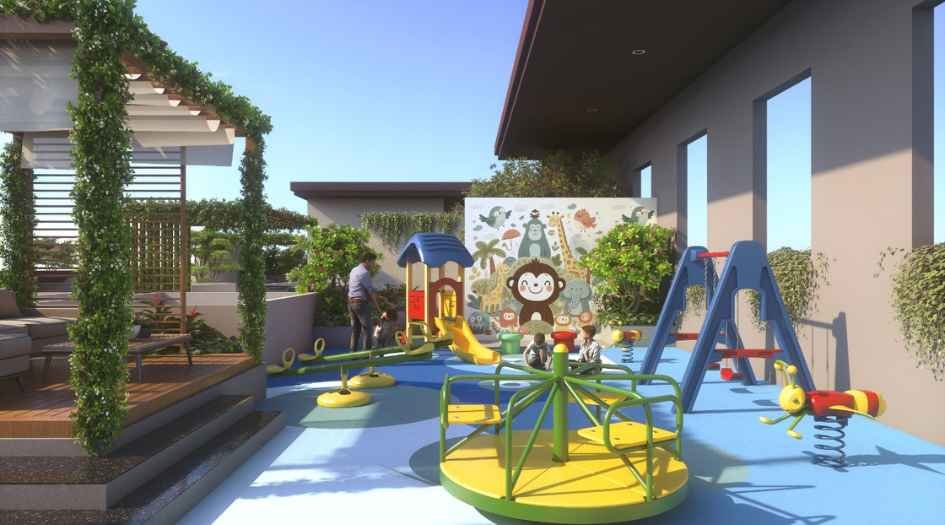
Life-Tapovan-Ameities-Kids-Play-Area
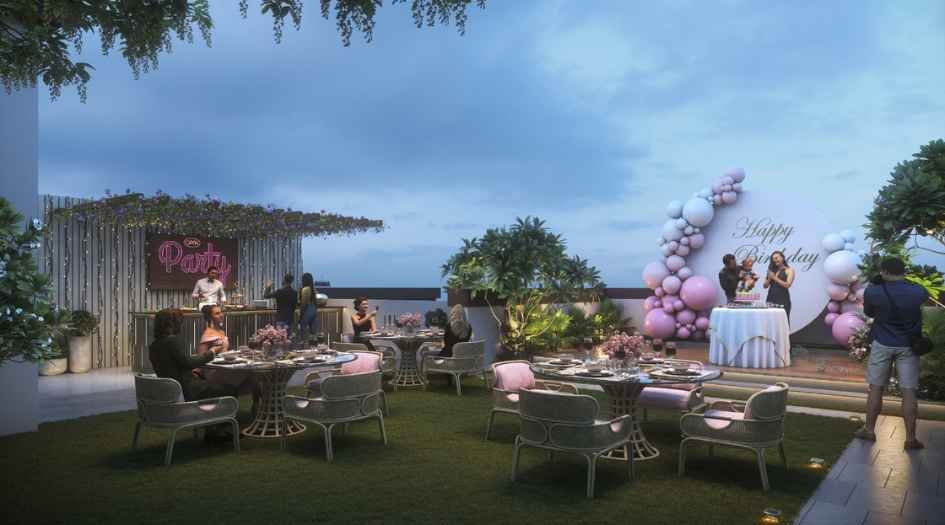
Life-Tapovan-amenities-Rooftop-Area
External Amenities
- Grand Entrance Lobby
- Gym
- Kids’ Play area
- Indoor games
- Clubhouse
- Meditation Zone
- Co-Working Space
- CCTV Camera
- Banquet Hall
- Yoga Deck
Internal Features
- Vitrified tiles (2'x4') for the entire flat
- Anti-skid ceramic tiles for terrace, balcony, and bathroom
- Granite kitchen main platform
- Granite frame for all windows
- MS designer grills for safety and security
- MS designer railing in the balcony
- CP & sanitary fittings of Jaguar or equivalent
- Dado tiles up to window level in bathrooms
- Provision for geyser & exhaust fan
- Laminated waterproof door for toilets
- Powder-coated aluminum sliding door for the balcony
- Premium quality door fittings


Life Space Realty
Life Tapovan by Lifespace Realty is a thoughtfully designed residential project in Moshi, Pune, offering modern homes that combine comfort, convenience, and quality living. Strategically located near key destinations like Chakan MIDC, Bhosari, schools, hospitals, and the Nashik Highway, Life Tapovan ensures excellent connectivity for working professionals and families. The project features smart layouts, ample natural light, and well-planned amenities that support a peaceful yet urban lifestyle. With Lifespace Realty’s commitment to strong construction quality, transparency, and timely delivery, Life Tapovan stands out as a reliable and value-driven choice for homebuyers seeking a balanced and future-ready living experience in Moshi, Pune. Lifespace Realty integrates essential and premium amenities such as landscaped open areas, children’s play zones, community spaces, fitness facilities, and secure gated access. Their developments are strategically located near major roads, employment hubs, educational institutes, and healthcare centers.
Enquire Now
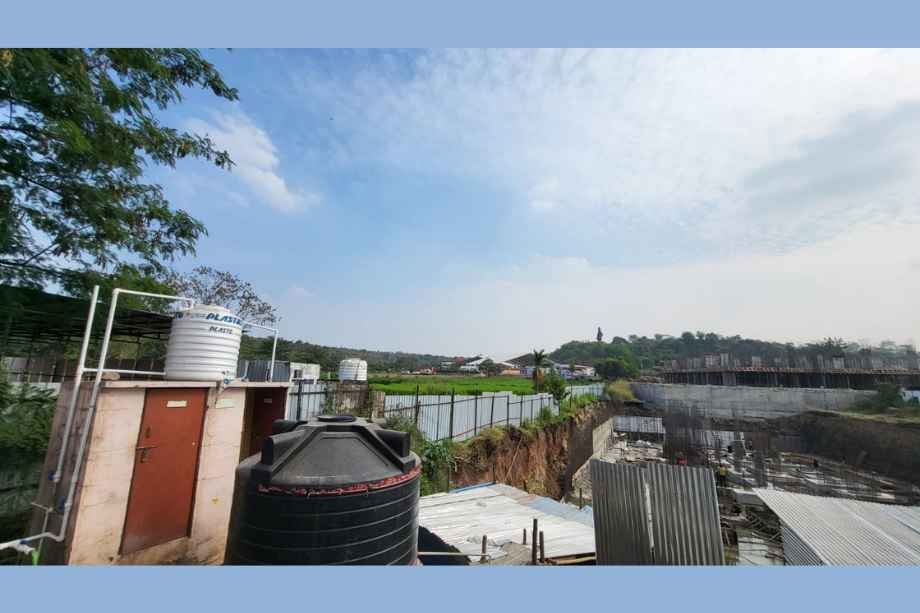
Life Tapovan Construction Status
Life Tapovan Location
Life Tapovan Sales Gallery / Office Address & Experience Center
Dudulgao, Moshi - Alandi Road, PCMC, Pune
Life Tapovan MahaRera
PM1260002501333
The website project is registered under maharera.maharashtra.gov.in
Frequently Asked Question
Lifespace Realty is a trusted real estate developer known for creating modern, well-planned, and sustainable residential spaces with a focus on quality construction and customer satisfaction.
Life Tapovan is a thoughtfully designed residential project in Moshi, Pune, offering smartly planned homes, lifestyle amenities, and excellent connectivity to Chakan MIDC, Bhosari, and the Nashik Highway.
Their projects typically include landscaped gardens, children’s play areas, community zones, fitness spaces, parking facilities, and secure gated entrances, designed to enhance everyday living.
The project offers well-ventilated homes, essential amenities, and great connectivity, making it ideal for families, IT professionals, and industrial hub employees.
The types of Configurations of homes are 2 BHK and 3 BHK.
The information provided on this website is intended exclusively for informational purposes and should not be construed as an offer of services. This site is managed by a RERA authorized real estate agent namely Digipace Consulting (OPC) Private Limited (Registered Agent bearing RERA No: A51700026634).
This website is a digital promotional showcase managed by
Digipace Consulting (OPC) Private Limited,
an independent, MahaRERA-registered real estate agent bearing
MahaRERA Real Estate Agent Registration No. A51700026634.
The project showcased herein, Life Tapovan, is a registered real estate project developed by Life Space Realty, bearing MahaRERA Project Registration Number: PM1260002501333. All project-related particulars, including specifications, configurations, dynamic floor plans, and layout designs, are provided for consumer awareness and initial guidancee.
The text, representations, layout diagrams, and computer-generated mockups or images used on this portal are artist impressions and are indicative only. The final terms, pricing structure, dynamic stock availability, and specific project timelines are subject to change as per the promoter/developer’s updates or market modifications. In strict alignment with the Real Estate (Regulation and Development) Act, 2016 (RERA), all buyers are encouraged to independently verify all verified files, sanctioned building plans, and project progress statuses on the official MahaRERA website at https://maharera.maharashtra.gov.in under the registered project number before making any booking or financial commitment.
Digipace Consulting (OPC) Private Limited functions purely as an authorized sourcing/facilitating partner and shall not be held liable for any unilateral alterations made by the developer to the underlying layout or project construct.